Seafront Residences Concept study · Energetic Vision Get the brochure
Five stone residential blocks stepping down a terraced slope to a rocky cove at golden hour, the sea in front. A computer-generated visualisation.

Pre-launch · Priority list open

Sixty homes. Every one faces open water.

Five stepped blocks above a rocky cove on the Limassol coast.

Join the priority list

Every one of the sixty looks at open water.

Most seafront schemes flatten the site and build in rows.

So the second row looks at the back of the first.

This slope was terraced long before anyone built on it. Here, the terraces stay.

Five blocks step down them, each one lower and set back, so every roof stays below the view of the block above.

Section through the scheme: a front row, then five stepped blocks First, a flattened site with two rows of buildings: the second row's view hits the back of the first. Then the real slope with its old terraces, kept as stone retaining walls: five blocks of five storeys step down them, each with deep loggias, a roof pool and parking below grade. From every floor a sight line runs over the roof below to open water. Sea Second row Front row View blocked A B C D E Open water 1 2 3 4
Section, diagrammatic
  1. Old terraces, kept as stone walls
  2. Deep loggias, oak louvres
  3. Roof terraces with pools
  4. Parking below grade
Film · computer-generated

The art of living well.

Sixty residences on old terraces above a rocky cove. Days here are shaped by three things: the light, the water and the quiet.

  • MorningOpen the shutters. The sea is already there.
  • NoonA swim before the heat, in water that runs to the horizon.
  • AfternoonLunch in the shade of an olive that was here first.
  • EveningA glass on the terrace, long after the sun.
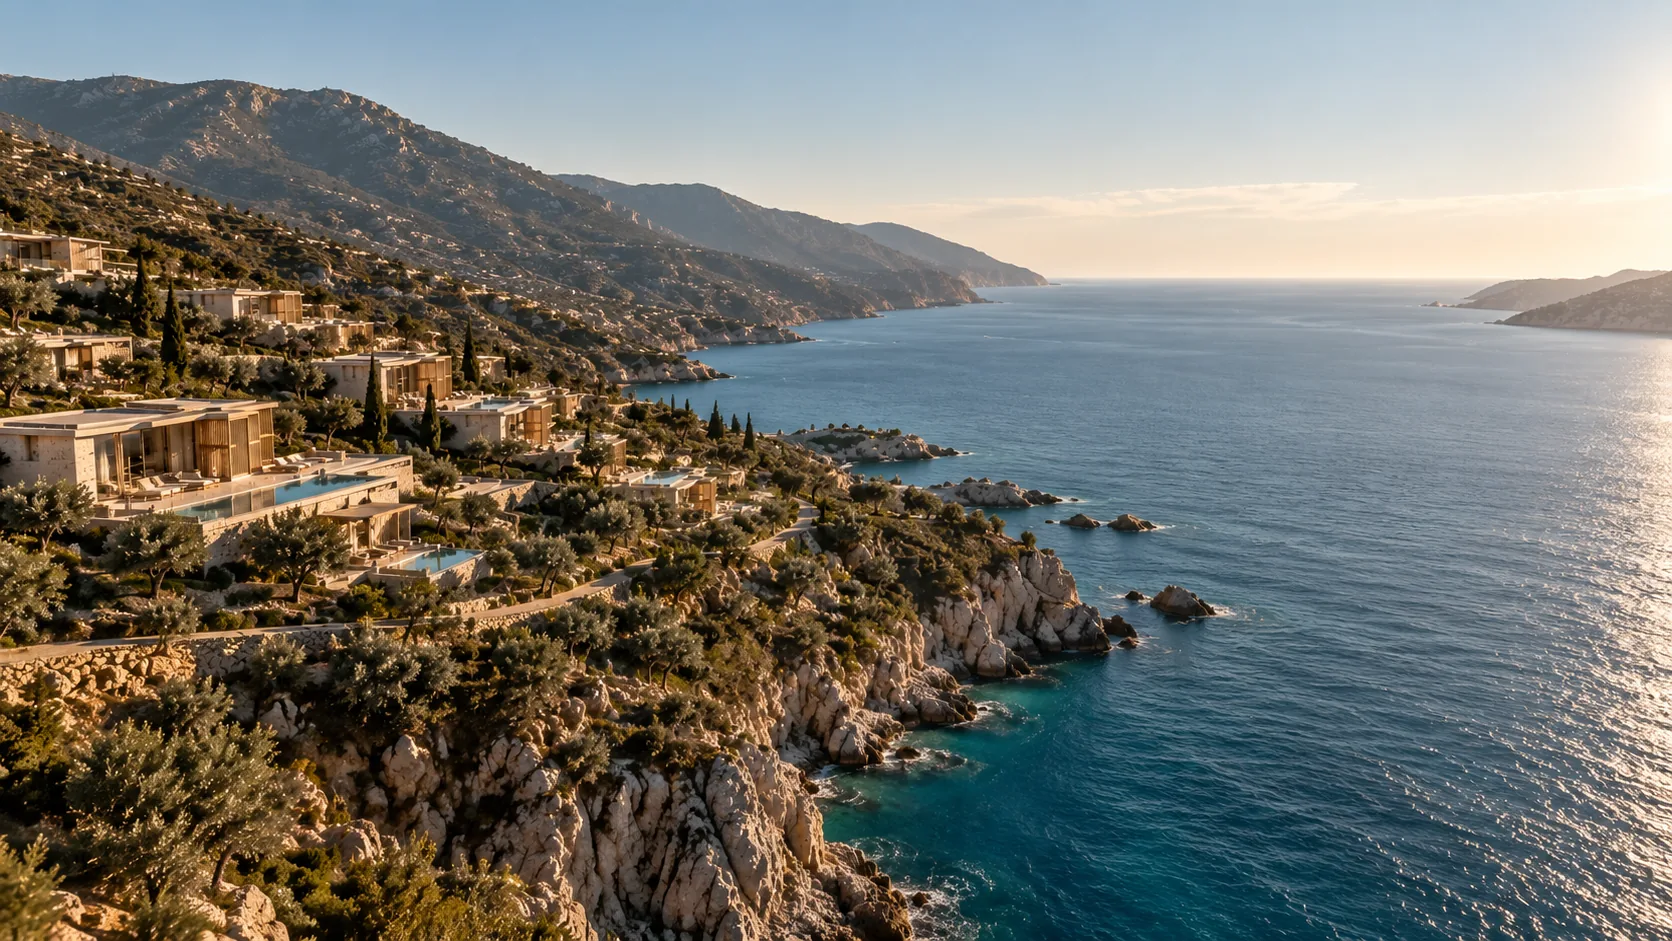
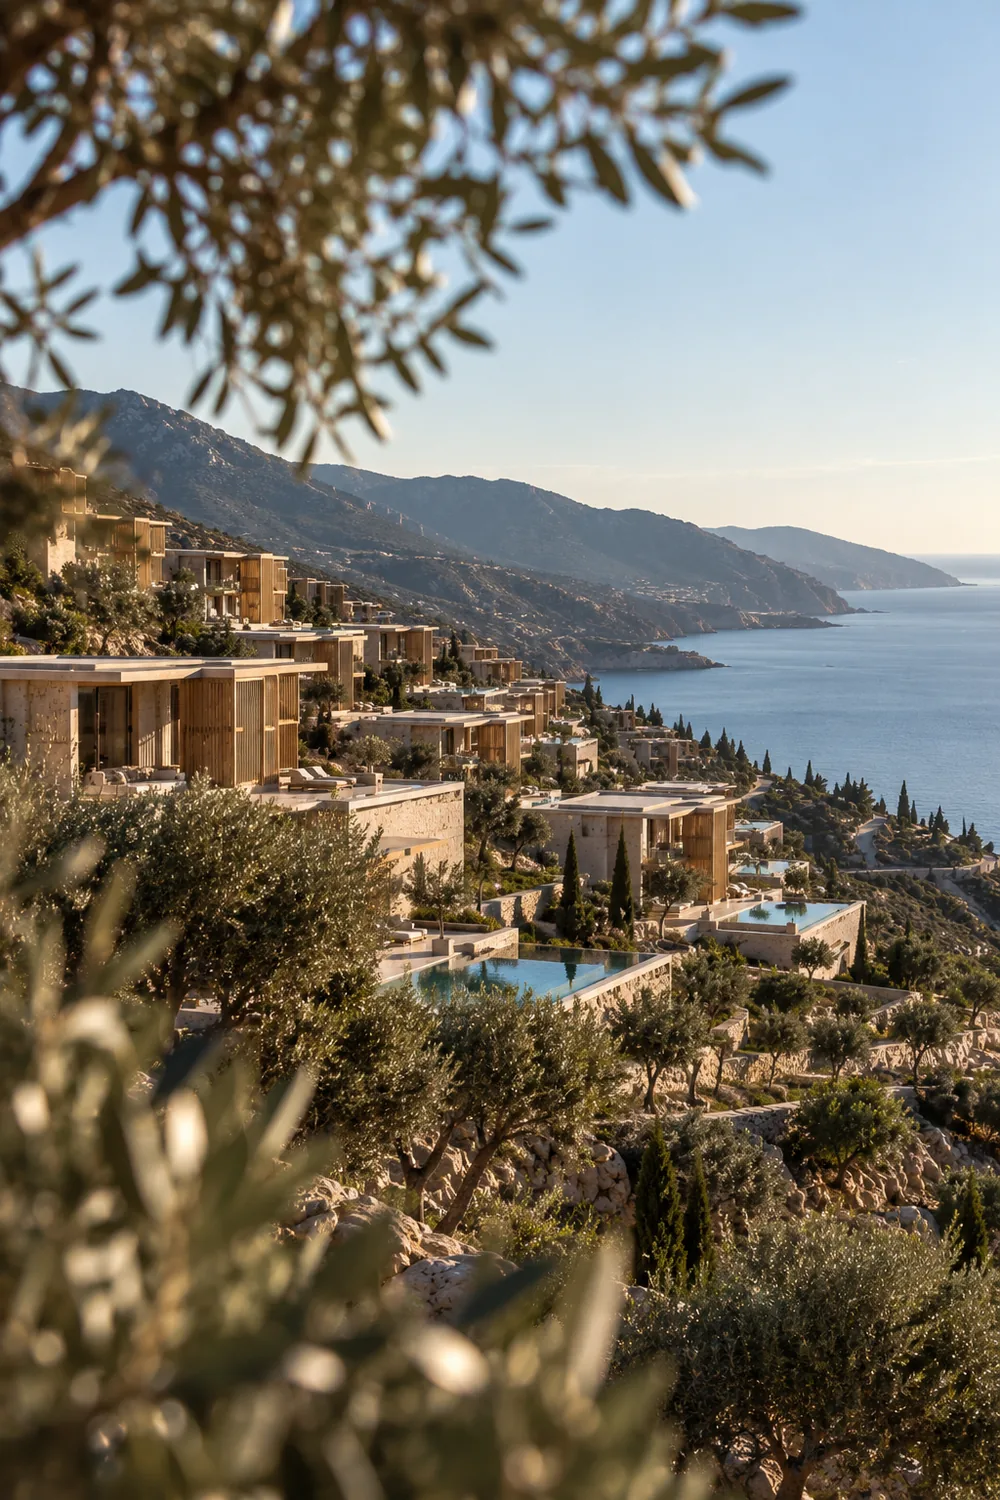
The coast from above: the residences among olive groves on a rocky headland, the open sea beyond. A computer-generated visualisation.

Between the olive groves and open water.

A rocky headland on the Limassol coast, with the terraces it already had.

A living room open to a stone terrace and the sea; timber louvres throw bars of morning light across the floor. A computer-generated visualisation.

Ten minutes after waking, before the heat.

Two bedrooms · 28 homes

95 to 120 m²

A loggia of 22 to 34 m², facing the sea

Three bedrooms · 24 homes

140 to 175 m²

Corner loggias of 36 to 52 m² on the upper floors

Penthouses · 8 homes

210 to 260 m²

A roof terrace of 90 to 140 m² with its own pool

Five materials, and no sixth.

Board-formed concrete and travertine carry almost every surface; oak and bronze do everything that is touched.

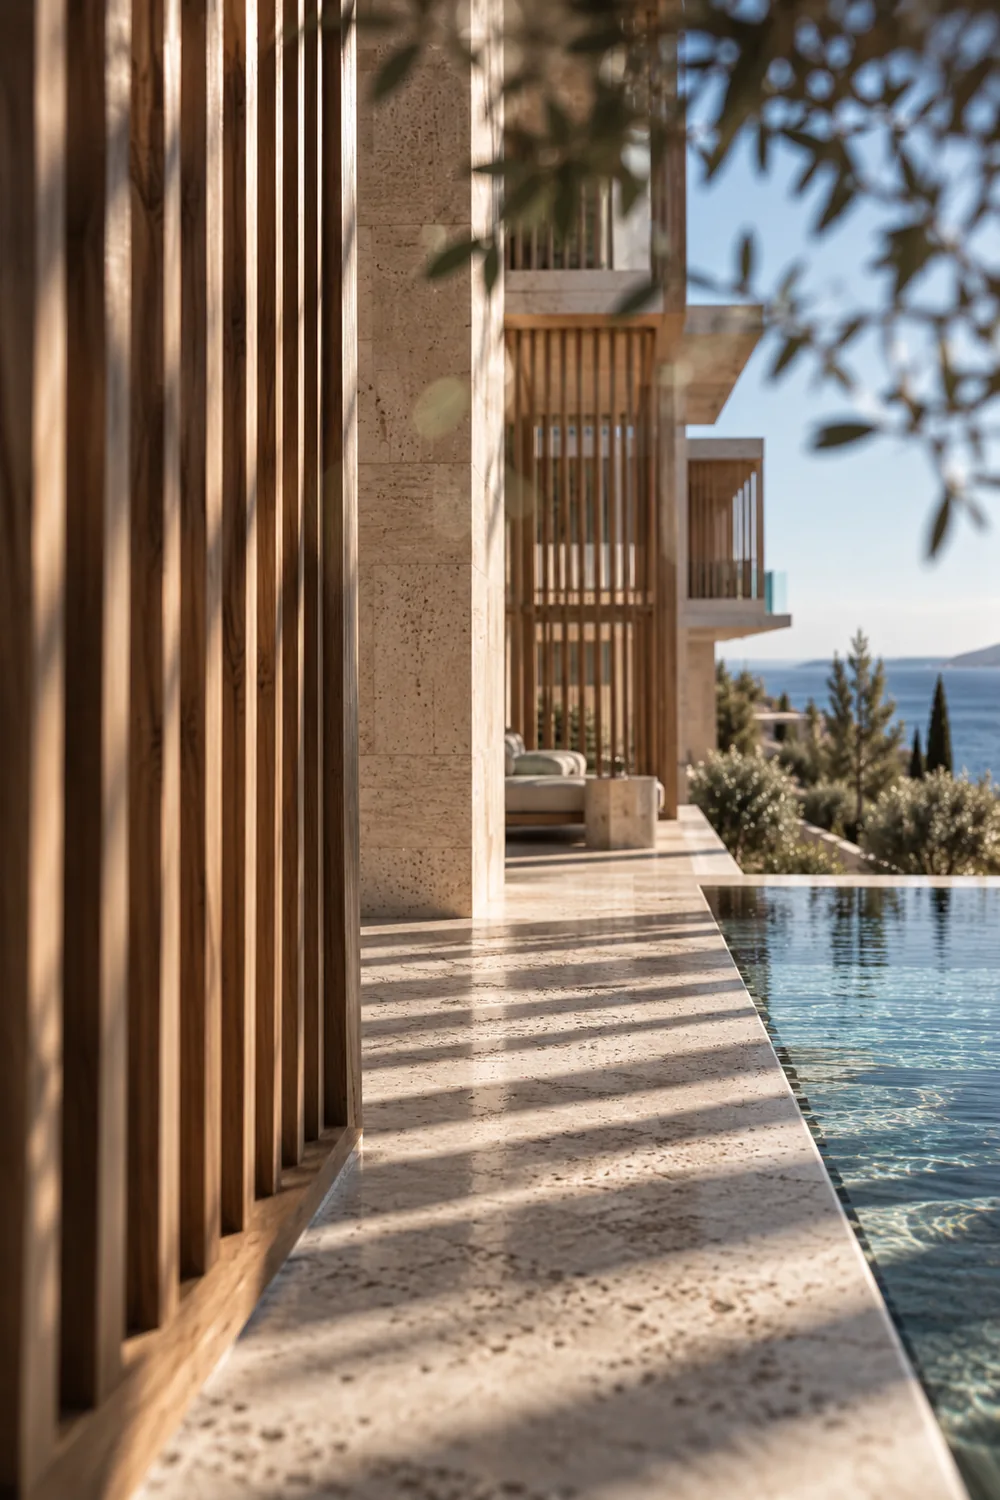
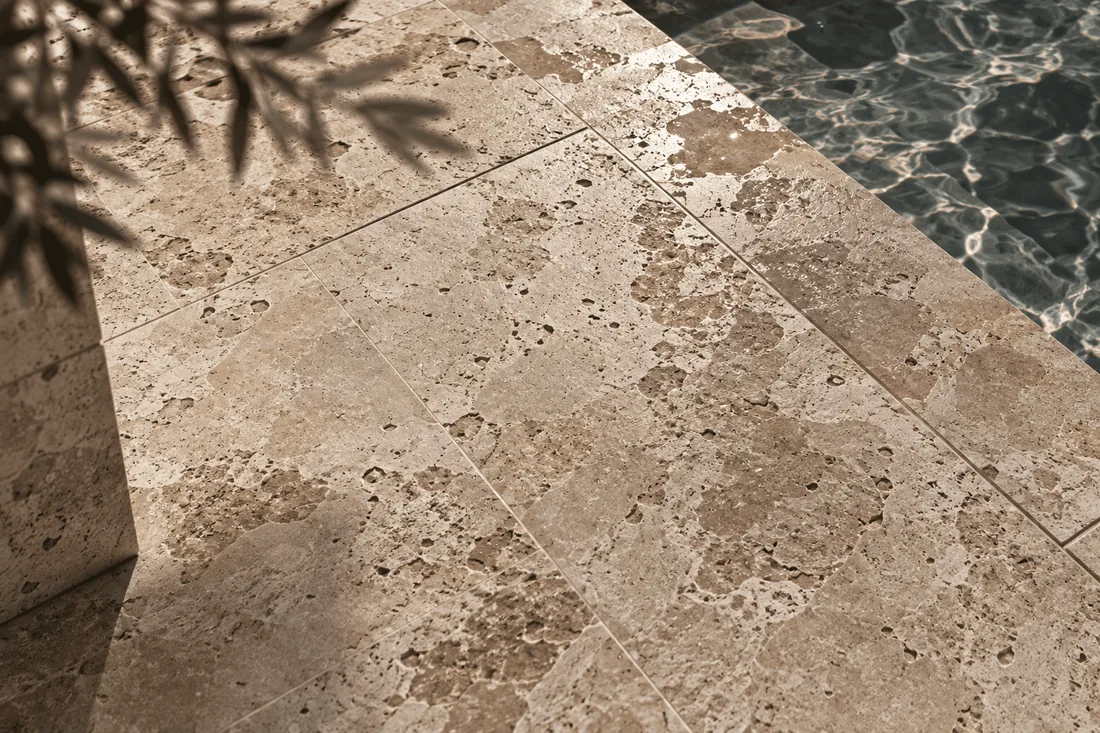
Honed travertine paving at the edge of a pool, olive shadows across it.

Honed travertine

Decks, wet areas, thresholds

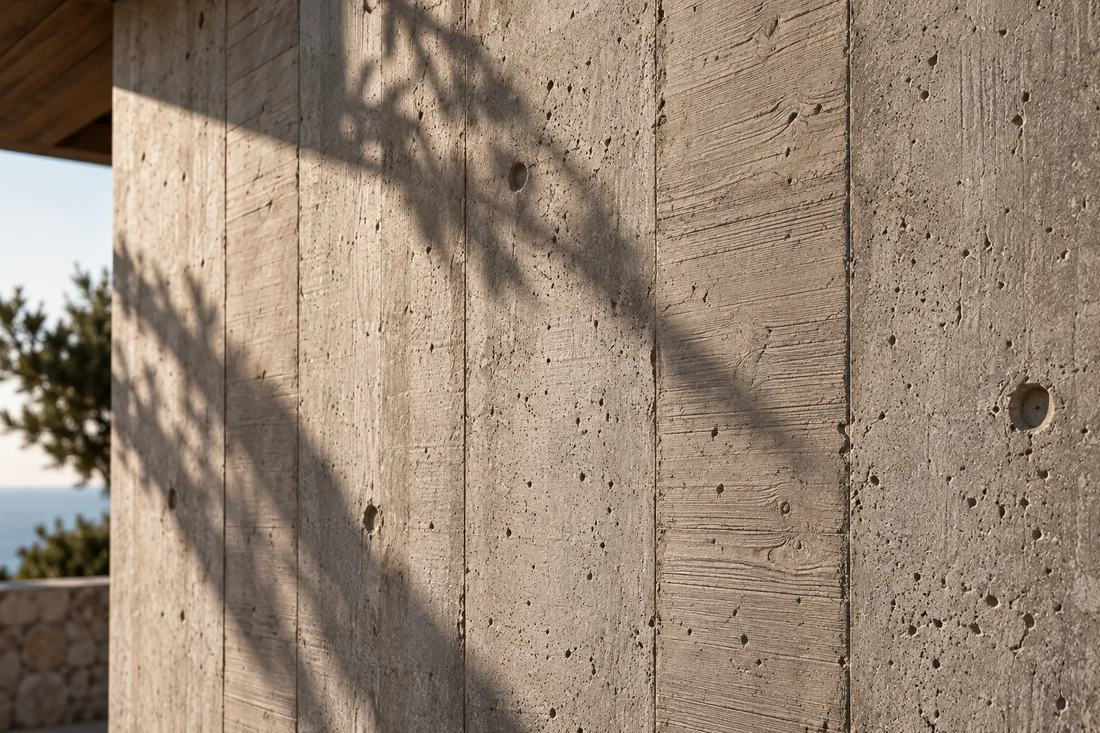
Board-formed concrete wall, the timber grain printed in its surface, leaf shadows.

Board-formed concrete

Structure, left as struck

Fine vertical fluted lime plaster catching raking light.

Fluted lime plaster

One wall in every principal room

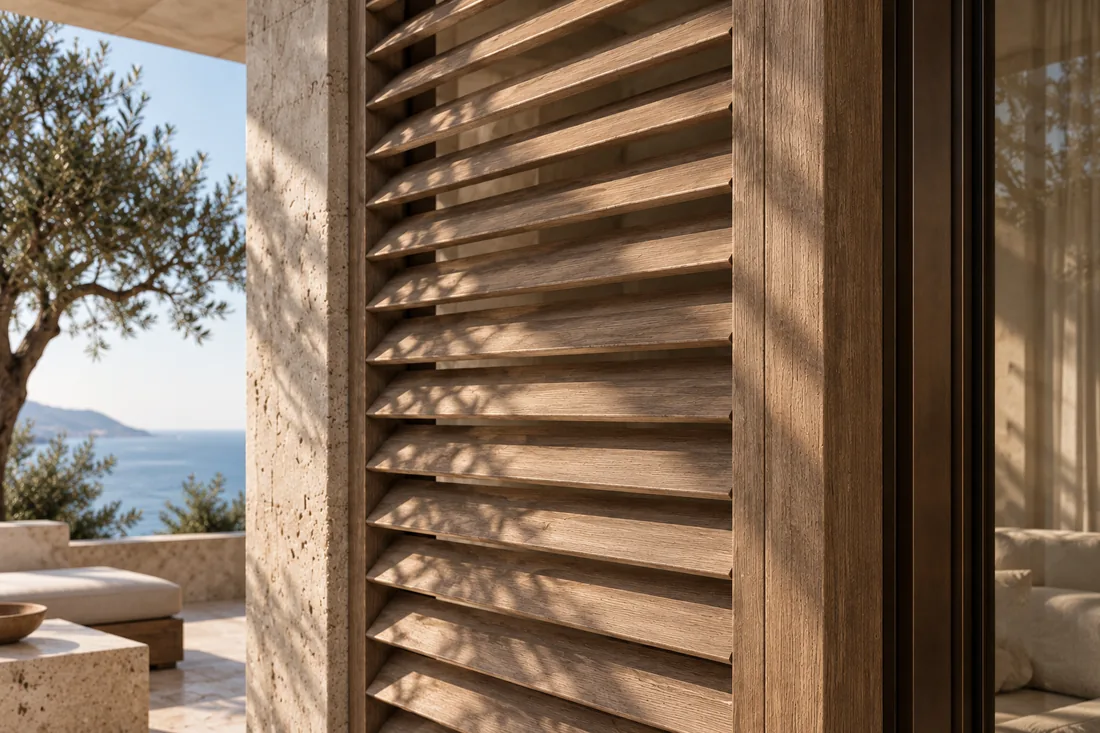
Oiled oak louvres set into a travertine frame, an olive tree and the sea behind.

Oiled oak

Floors, louvres, joinery

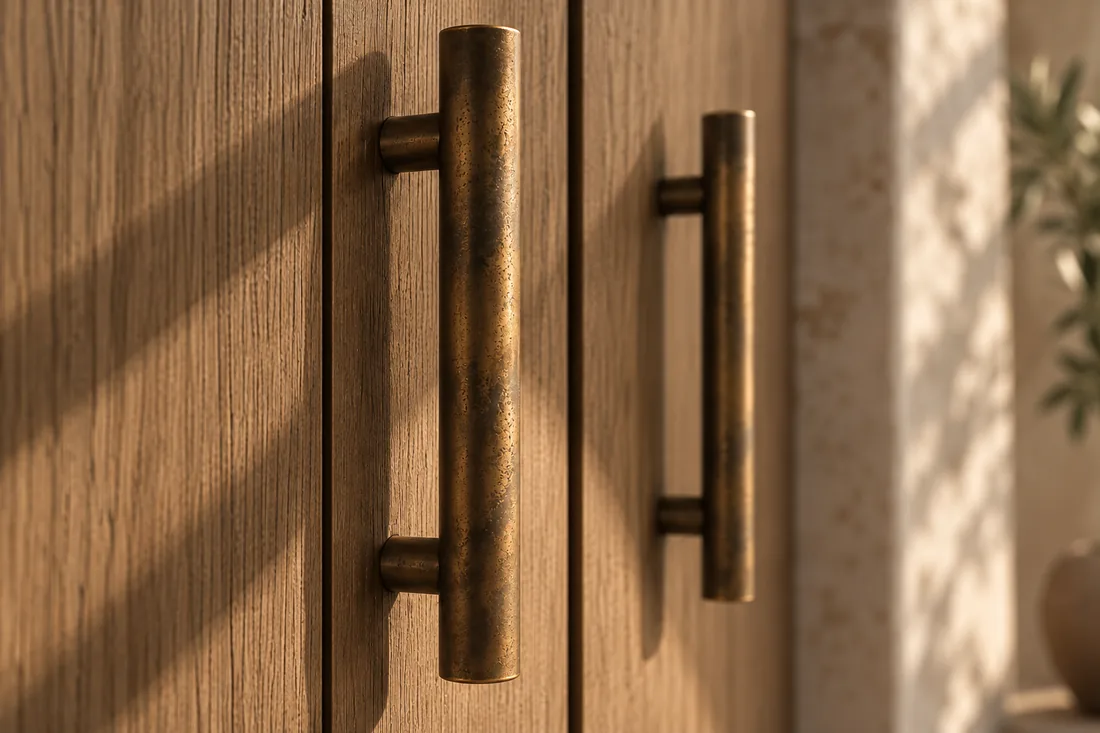
Two unlacquered bronze pull handles on oak doors.

Unlacquered bronze

Frames, handles, taps

Nothing is lacquered, nothing is polished, and both metals are allowed to darken. Shade is built into every loggia, not added. Planting is olive, carob and rosemary.

Five materials, and no sixth.

Board-formed concrete and travertine carry almost every surface; oak and bronze do everything that is touched.

Honed travertine paving at the edge of a pool, olive shadows across it.

Honed travertine

Decks, wet areas, thresholds

Board-formed concrete wall, the timber grain printed in its surface, leaf shadows.

Board-formed concrete

Structure, left as struck

Fine vertical fluted lime plaster catching raking light.

Fluted lime plaster

One wall in every principal room

Oiled oak louvres set into a travertine frame, an olive tree and the sea behind.

Oiled oak

Floors, louvres, joinery

Two unlacquered bronze pull handles on oak doors.

Unlacquered bronze

Frames, handles, taps

Nothing is lacquered, nothing is polished, and both metals are allowed to darken. Planting is olive, carob and rosemary.
A day here.

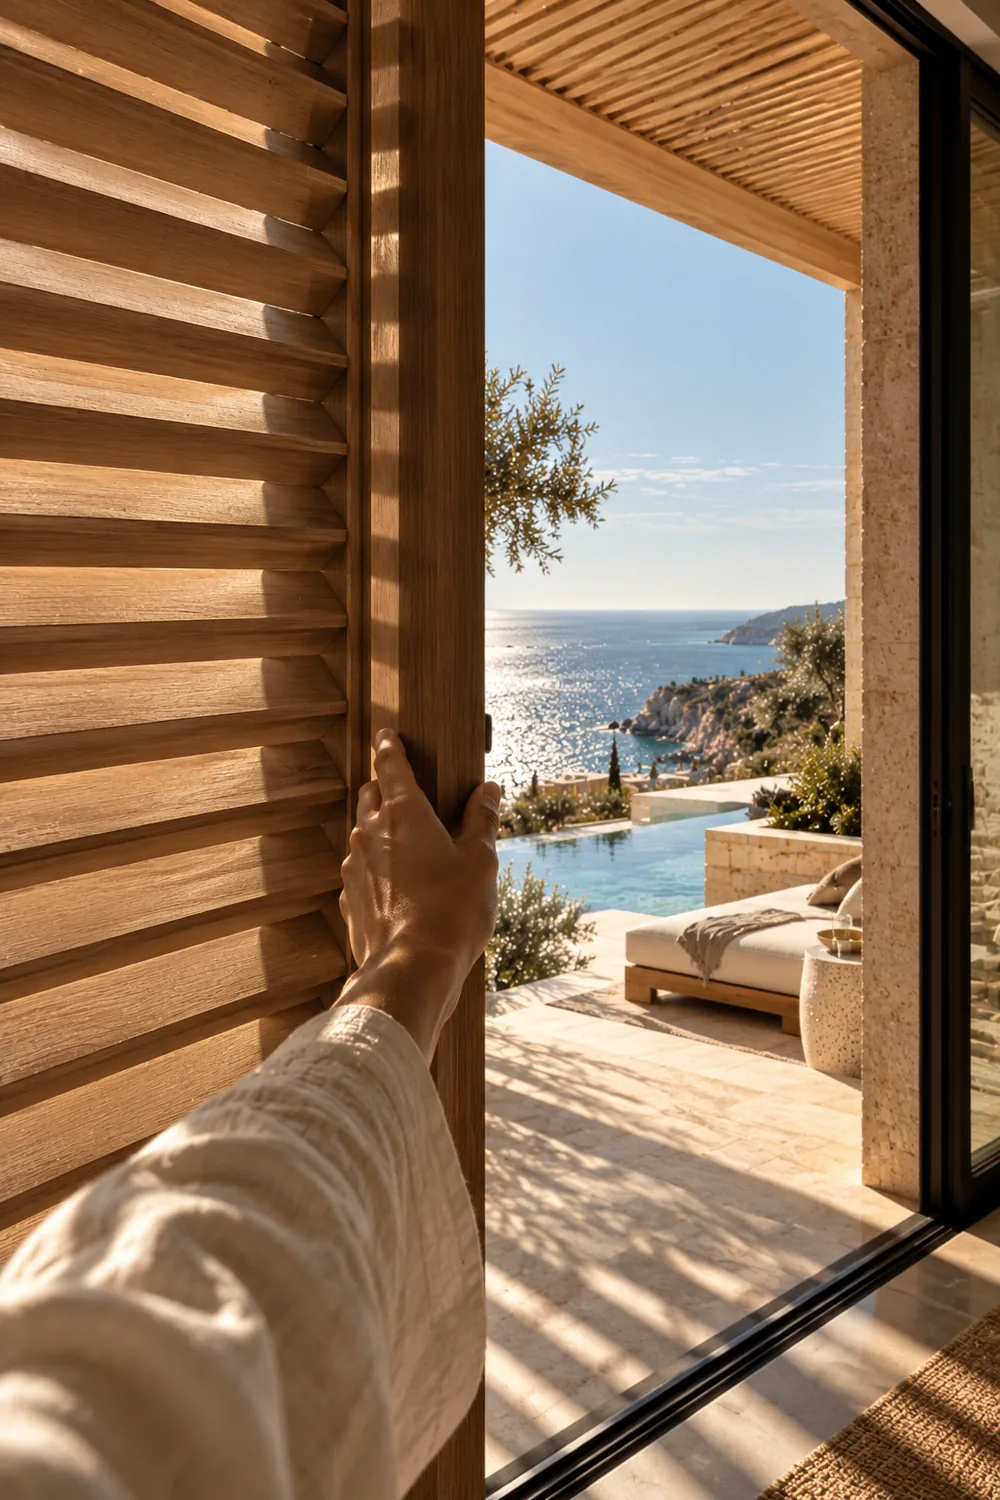
A hand opening oak louvres onto a loggia, the pool and the sea beyond.
MorningOpen the shutters. The sea is already there.
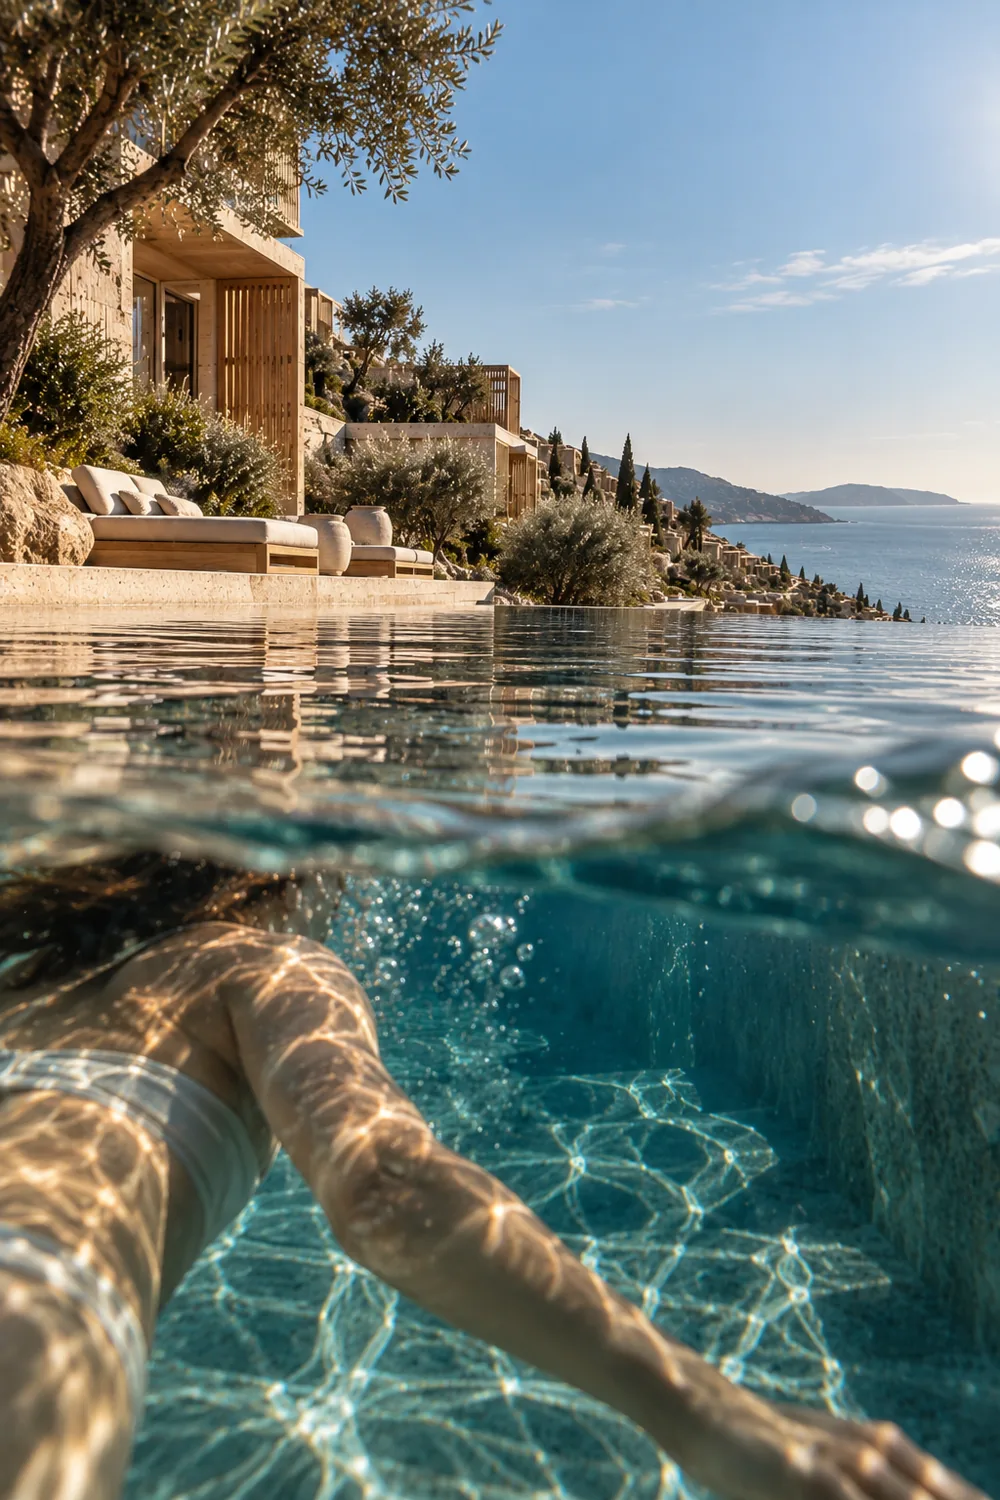
Swimming in the infinity pool, the water line splitting the view between the pool floor and the coast.
NoonA swim before the heat.
Bars of shade from oak louvres along a travertine edge beside the pool.
AfternoonShade that is built in, not added.
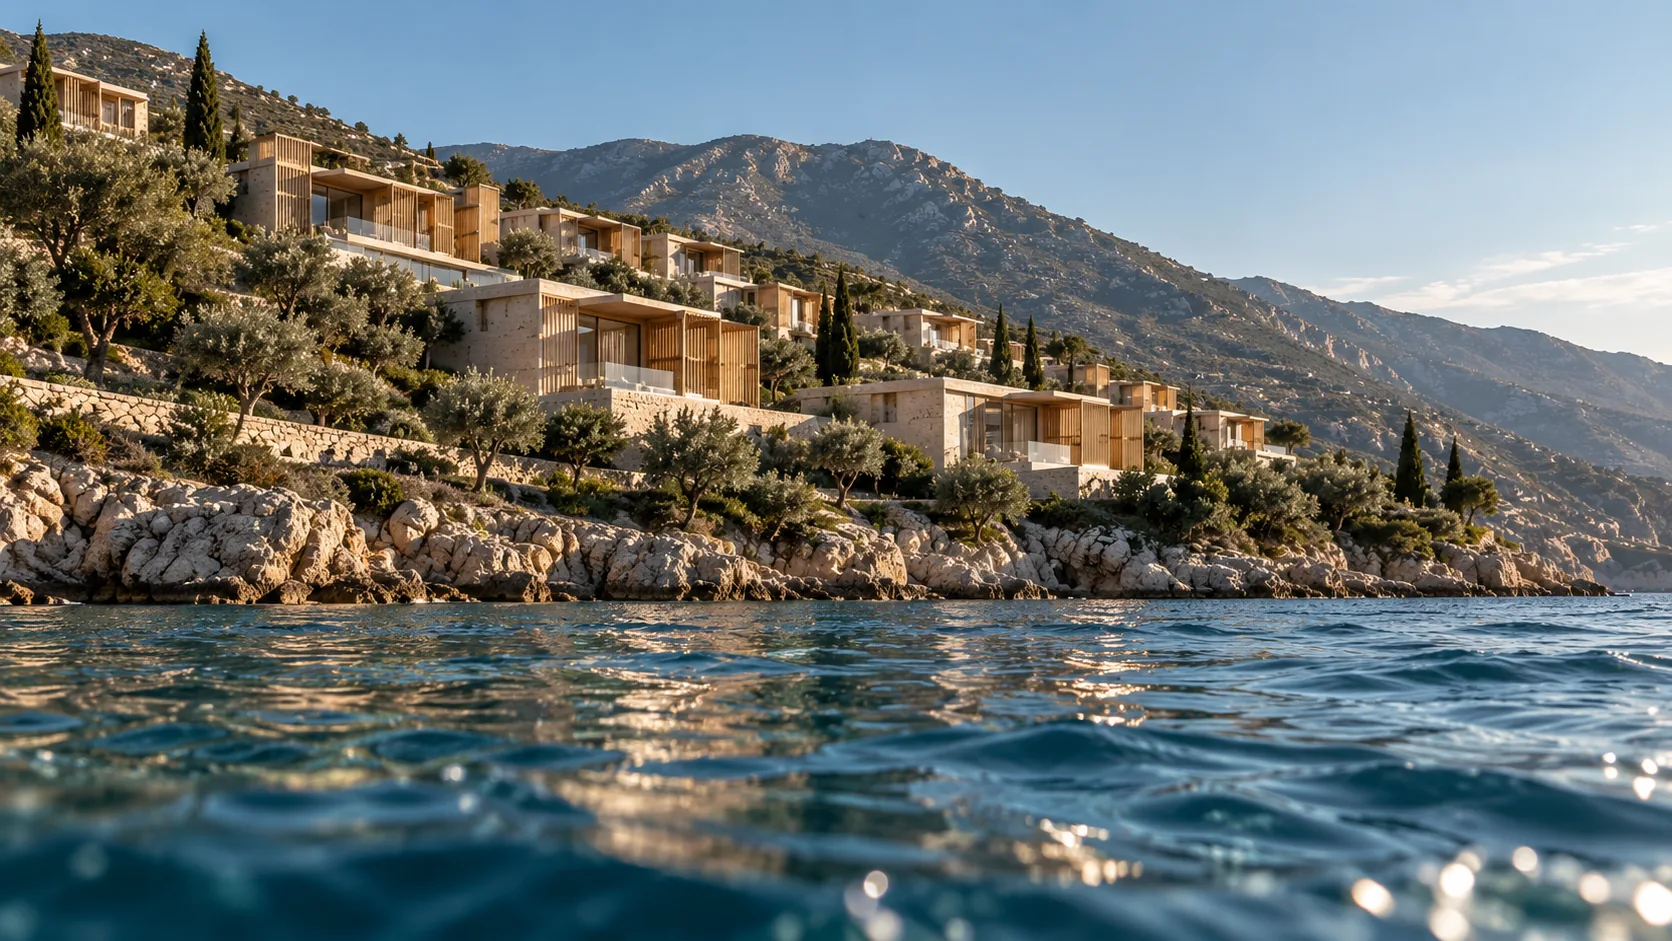
The residences seen from the water: stone and olive trees on a rocky shore, mountains behind.
Late afternoonSeen from the water.
The terraces seen through olive branches, the coast and the sea beyond.
Late afternoonThe olive grove, the terraces, the coast.
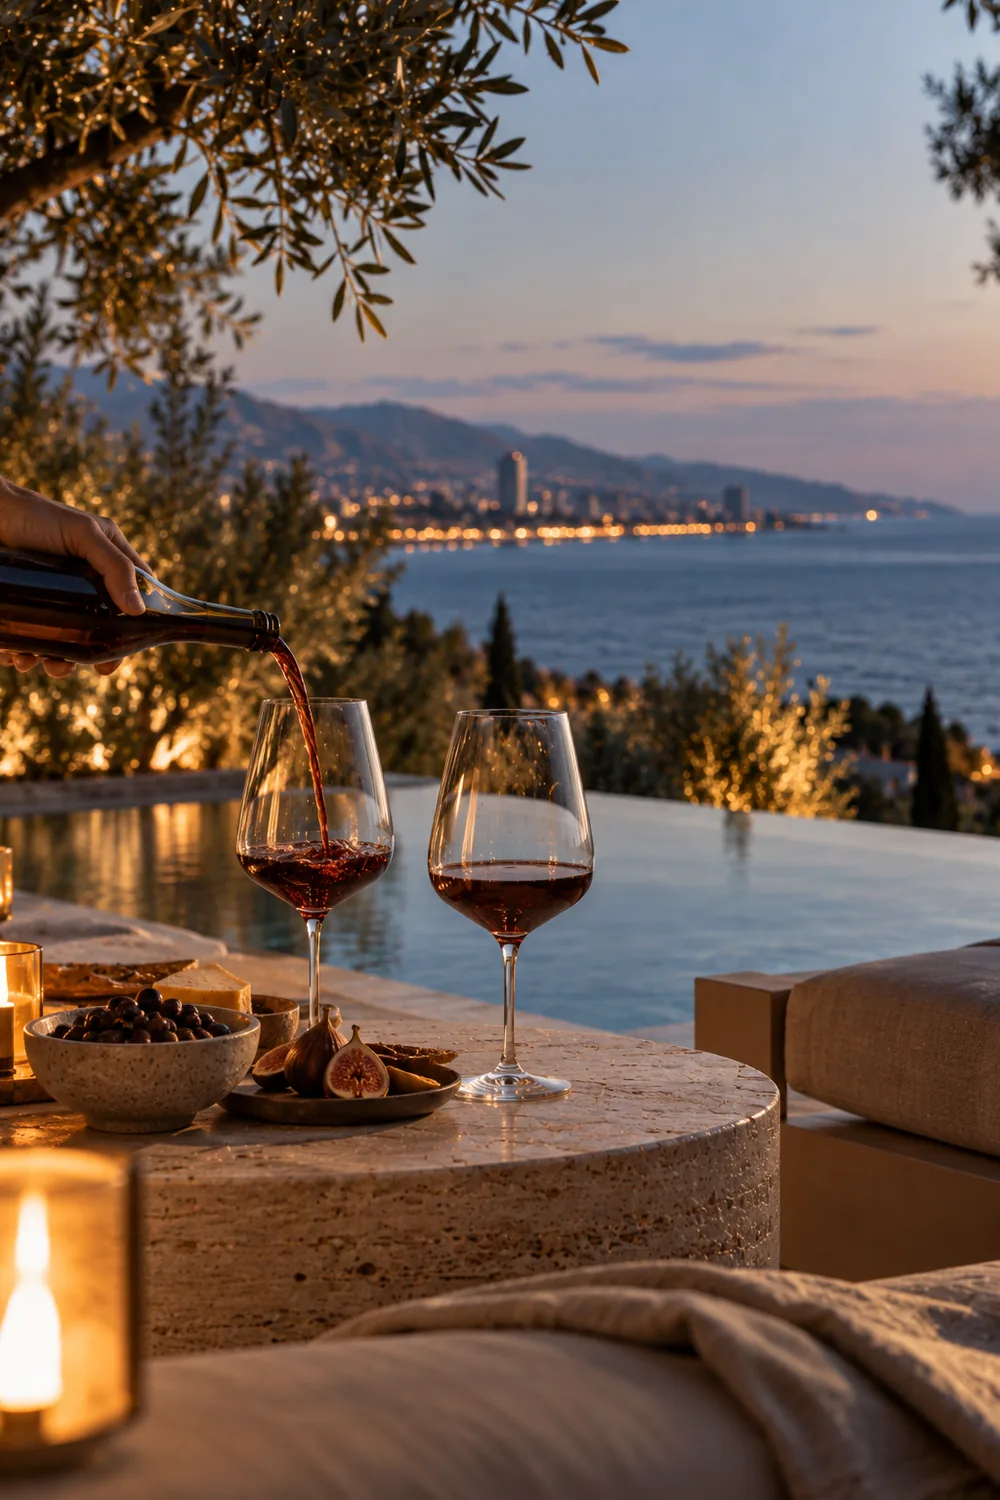
Red wine poured at the pool edge at golden hour, the town lights across the bay.
Golden hourA glass as the light turns.
A travertine pool deck beside a long infinity pool, an old olive tree, stone residences stepping down to the sea; the sun sets and the lamps come on. A computer-generated visualisation.

Nobody buys the pool. They buy the quiet beside it.

A 32-metre infinity edge above the rocks. Honed travertine, laid wide. An old olive, kept where it stood.

Twenty minutes after the sun, lamps on, nobody down yet.

Most of the year, nobody is home. One entrance for five blocks, a staffed reception, common areas run by an operator, a private lift to every penthouse. Close the door in September; in May, nothing needs fixing.
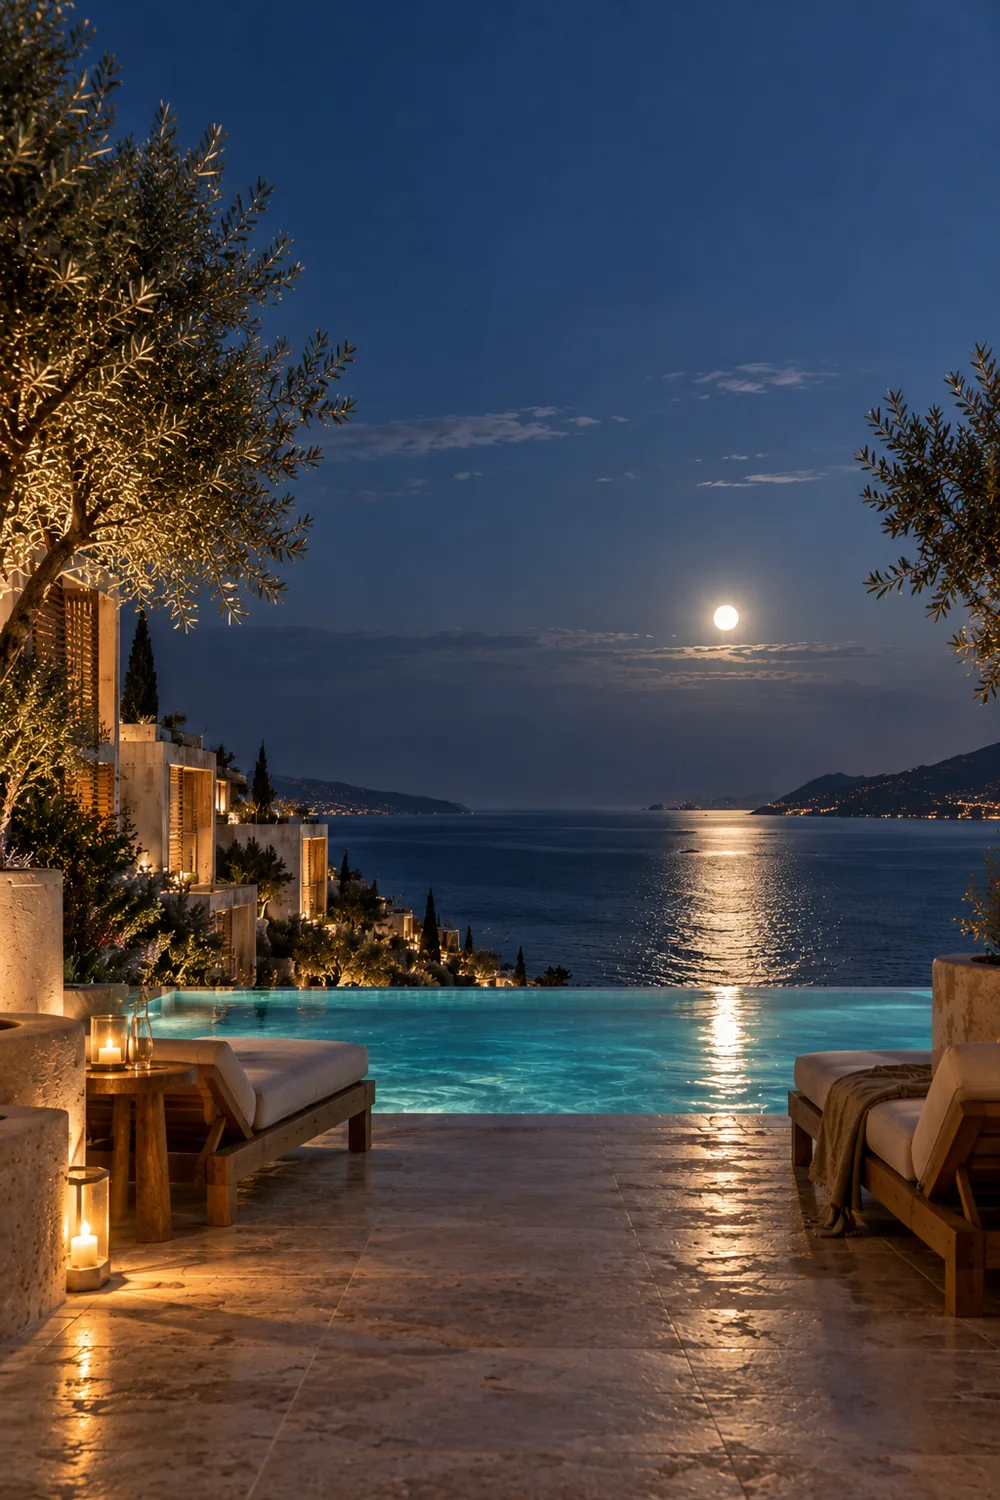
The moon over the sea, its reflection running across the lit infinity pool and the deck.

Later still.

The moon on the water, the lamps low, the curtains open to the sea.
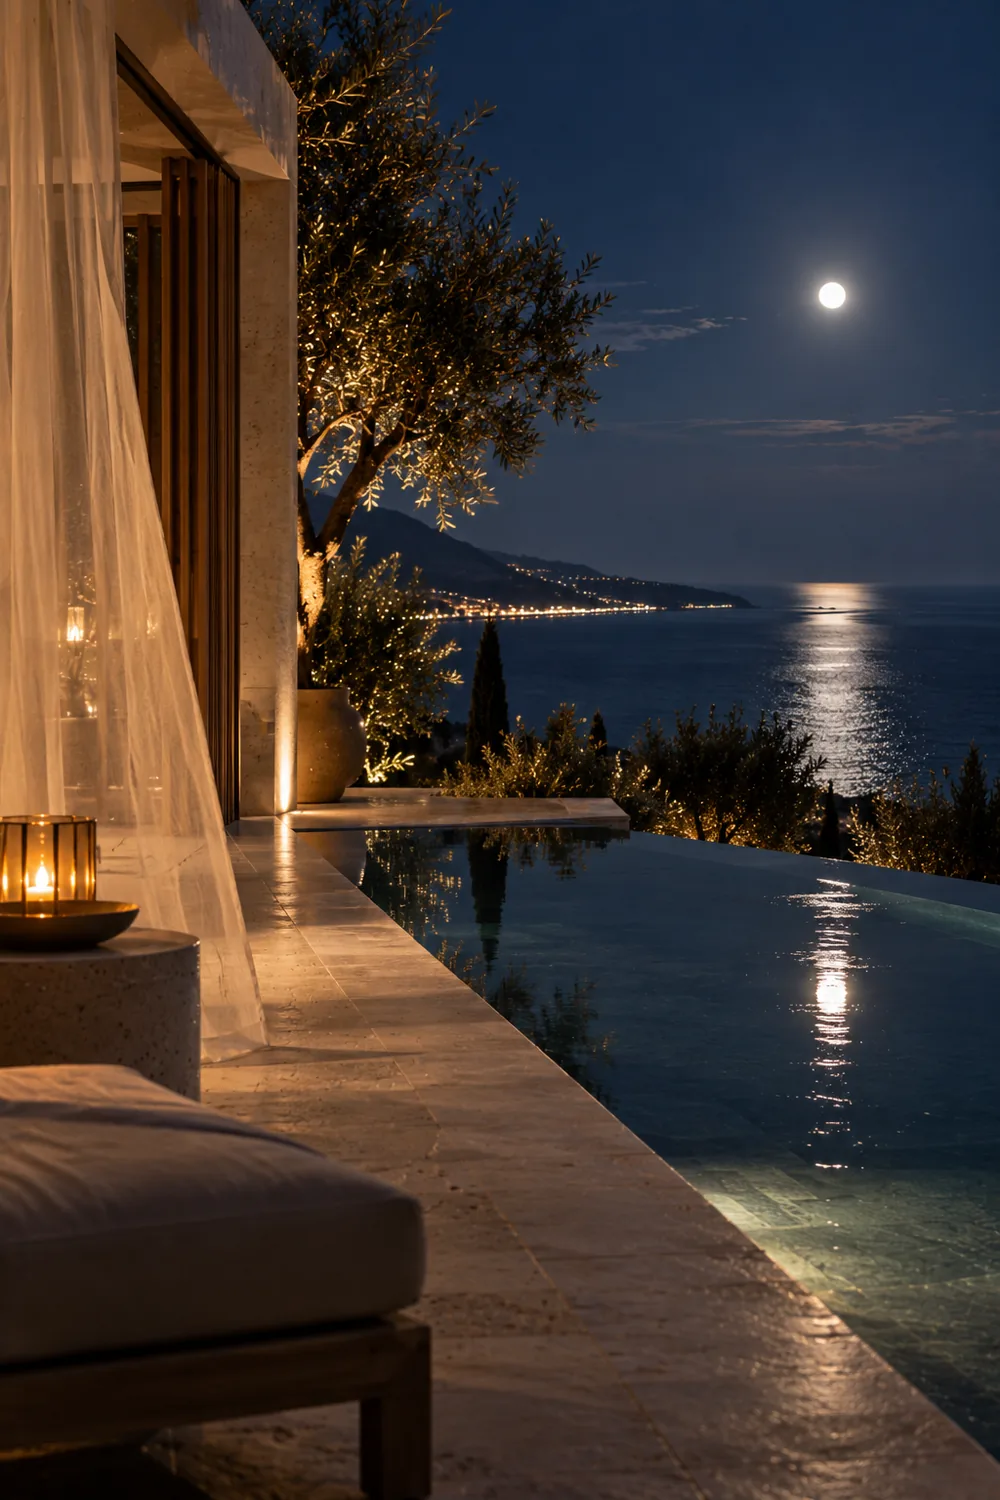
A moonlit terrace with sheer curtains, a lantern and the pool reflecting the moon.

The priority list is open.

Before anything is released publicly, the people on this list see it first.

  1. Now Priority list Members receive the full private document.
  2. Next First release Offered to the list first, before the public launch.
  3. Later Public launch Open to everyone.

A concept study by Energetic Vision. The residences are drawn, not for sale: joining gives you the full 15-page study.

Residence of interest